.png?1692905638)
BEDS3
BATHS3
SQUARE FEET2,162
MLS#2758320
STATUSActive
PROPERTY TYPEResidential - Single Family
SUBDIVISIONSterling Ranch
Property Description
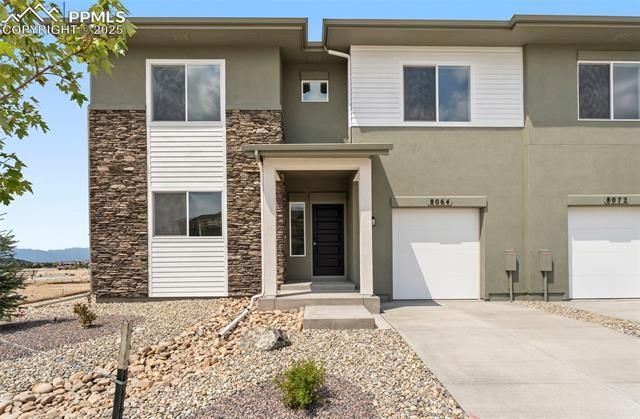
SPECIAL INCENTIVES AVAILABLE FOR THIS HOME. Call for details. Welcome to this thoughtfully designed new construction home featuring the popular Pinehurst floorplan. Built for modern living, this home offers quality finishes at an attainable price point. The main level showcases a spacious open-concept layout with the kitchen, dining area, living room, and a convenient powder bath—all highlighted by durable and attractive LVP flooring. The kitchen features hard surface countertops and coordinated finishes for a clean, cohesive look throughout the home. Step outside to a large patio overlooking the fully landscaped yard (to be installed), providing a move-in-ready outdoor space for relaxation or entertaining. The impressive 38' tandem garage offers exceptional room for vehicles, storage, tools, or hobby space. Built on a crawl space, the home provides added insulation and ease of access. Designed for effortless living, this low-maintenance home blends modern sophistication with thoughtfully curated spaces that let you enjoy comfort without the upkeep. All measurements and square footages are approximate and may vary. Taxes are currently based on land only. Information deemed reliable but not guaranteed and subject to change.
Property Features
Property Type: Residential - Single Family
Cooling: Other
Garage: 2
Heating: Forced Air
Lot Size: 0.09 Acres
Roof Type: Composite Shingle
Stories: 2.0
Taxes: $150
Year Built: 2025
Feature Descriptions
Appliances: Dishwasher, Disposal, Microwave Oven, Range
Association Fee: $95.00 (Quarterly)
Basement/Foundation: Crawl Space
Builder Model: Pinehurst
Builder Name: Vantage Hm Corp
Days on Site: 437
Existing Utilities: Cable Available, Electricity Available, Natural Gas Available
Exterior: Stucco
Floor Plan: 2 Story
Floors: Carpet, Tile, Luxury Vinyl
Garage Type: Tandem
Laundry Facilities: Electric Hook-up, Upper
Lot: Backs to Open Space
Square Footage: 819 (Main)
Utilities: Cable Available, Electricity Available, Natural Gas Available
Water: Assoc/Distr
Listed By / Shown By
Listed By
Agency Name: New Home Star LLC
Agency Phone: (719) 330-1445
Shown By
Agent Name: Danielle Frisbie
Agent Phone: (719) 351-1793
Agency Title: The Cutting Edge, Realtors

Estimate Your Payment
Estimated Payment
$ 2,620.68 per month $2,462.38 Principal & Interest $12.50 Property Tax $145.80 Homeowner's Insurance
8064 School House Drive | MLS# 2758320
This single family home located at 8064 School House Drive, Colorado Springs, CO 80908 is currently listed for sale with an asking price of $499,900. This property was built in 2025 and has 3 bedrooms with 2162 sq. ft. School House Drive is located in the Sterling Ranch subdivision. Search Sterling Ranch real estate on dfrisbie.thecuttingedgerealtors.com today.