.png?1692905638)
BEDS4
BATHS4
SQUARE FEET1,958
MLS#5918841
STATUSActive
PROPERTY TYPEResidential - Condominium
SUBDIVISIONPinon Springs
Property Description
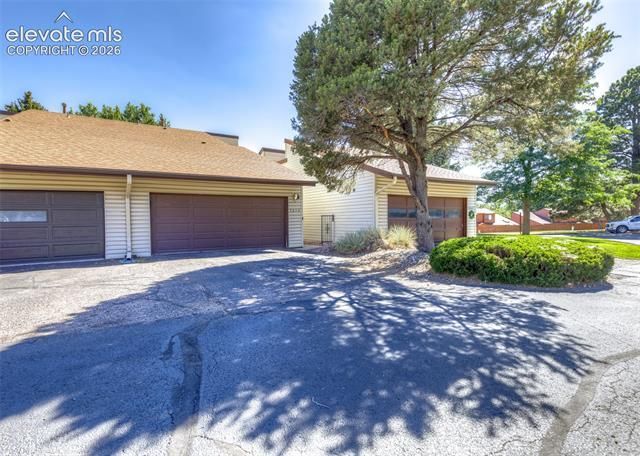
Rare and spacious 4-bedroom, 4-bathroom, townhome with a walk-out basement and amazing southern views. This townhome is over 1900 sqft and has been tastefully updated and upgraded throughout. The Living Room features new paint and carpet, a gas fireplace, and a walkout to the private deck with amazing views. The eat-in kitchen has refinished cabinets, new LVP flooring, new stainless steel appliances, and elegant solid surface countertops. The upper level features 3 bedrooms and 2 bathrooms. The primary bedroom features vaulted ceilings and an attached bathroom with a double vanity. The walkout basement is fully finished and can be used as a non-conforming 4th Bedroom or Family Room. Additional features include central air, an attached 2-car garage, front patio, and paint and flooring throughout.
Property Features
Property Type: Residential - Condominium
Cooling: Central Air
Fireplaces: Gas, Main Level
Garage: 2 car attached
Heating: Forced Air, Natural Gas
Roof Type: Composite Shingle
Stories: 2.0
Taxes: $1,157
Year Built: 1975
Feature Descriptions
Appliances: Dishwasher, Disposal, Dryer, Microwave Oven, Oven, Refrigerator, Self Cleaning Oven, Washer
Association Fee: $585.00 (Monthly)
Basement/Foundation: Walk Out
Community Features: Club House, Pool
Complex Amenities: Landscape Maintenance, Pool
Days on Site: 1
Existing Utilities: Cable Available, Electricity Connected, Natural Gas Connected
Exterior: Alum/Vinyl/Steel
Floor Plan: 2 Story
Floors: Carpet, Luxury Vinyl
Garage Type: Attached
Interior: Vaulted Ceilings
Laundry Facilities: Main
Lot: City View, Mountain View
Percentage of Basement Finished: 97
Square Footage: 510 (Basement), 686 (Main)
Unit: Inside Unit
Utilities: Cable Available, Electricity Connected, Natural Gas Connected
View: City, Mountain
Water: Municipal
Listed By / Shown By
Listed By
Agency Name: Better Homes and Gardens Real Estate Kenney & Company
Agency Phone: 719-550-1515
Shown By
Agent Name: Danielle Frisbie
Agent Phone: (719) 351-1793
Agency Title: The Cutting Edge, Realtors

Estimate Your Payment
Estimated Payment
$ 1,844.25 per month $1,650.12 Principal & Interest $96.42 Property Tax $97.71 Homeowner's Insurance
5013 Masheena Lane | MLS# 5918841
This condo located at 5013 Masheena Lane, Colorado Springs, CO 80917 is currently listed for sale with an asking price of $335,000. This property was built in 1975 and has 4 bedrooms with 1958 sq. ft. Masheena Lane is located in the Pinon Springs subdivision. Search Pinon Springs real estate on dfrisbie.thecuttingedgerealtors.com today.