.png?1692905638)
BEDS4
BATHS3
SQUARE FEET1,802
MLS#8068975
STATUSActive
PROPERTY TYPEResidential - Single Family
SUBDIVISIONSable Chase
Property Description
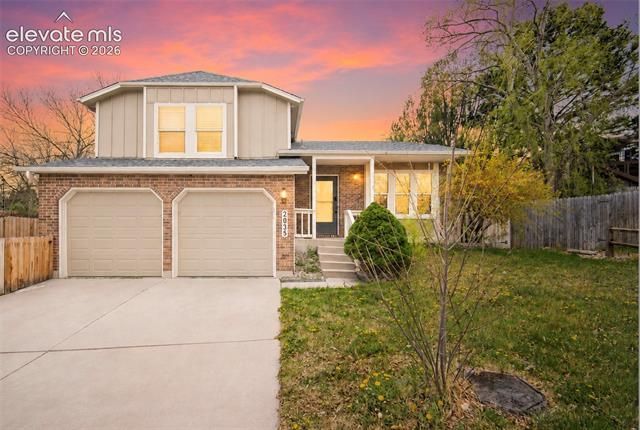
Move-in ready and beautifully updated, this 4-bedroom, 4-level home is perfectly located in the heart of Briargate and within award-winning District 20 schools. Bright and welcoming main level with vaulted ceilings, abundant natural light, and newer vinyl flooring. The main level living room has a conveniently located half bath and the remodeled kitchen features new cabinetry, slab granite countertops, stainless steel appliances, an undermount sink, and a functional layout designed for everyday living. The spacious family room features new flooring and walk-out access to the fully fenced backyard, creating an ideal space for relaxing or entertaining. Upstairs, you'll find three bedrooms and two full bathrooms, including a vaulted primary suite with its own private bath. The basement adds a fourth bedroom, laundry area, and unfinished space for storage, a home gym, or future expansion. One of the best locations to call home just minutes from shopping, dining, parks, trails and I-25/Powers Boulevard.
Property Features
Property Type: Residential - Single Family
Cooling: Central Air
Fenced: Yes
Garage: 2 car attached
Heating: Forced Air
Lot Size: 0.12 Acres
Roof Type: Composite Shingle
Taxes: $1,683
Year Built: 1986
Feature Descriptions
Appliances: Dishwasher, Disposal, Microwave Oven, Oven, Range, Refrigerator
Basement/Foundation: Full Basement
Existing Utilities: Cable Connected, Electricity Connected, Natural Gas Connected
Exterior: Masonite Type
Fence: All
Floor Plan: 4-Levels
Floors: Carpet, Luxury Vinyl
Garage Amenities: Garage Door Opener
Garage Type: Attached
Lot: Cul-de-sac
Percentage of Basement Finished: 60
Square Footage: 432 (Basement), 390 (Main)
Utilities: Cable Connected, Electricity Connected, Natural Gas Connected
Water: Assoc/Distr
Listed By / Shown By
Listed By
Agency Name: LPT Realty LLC
Agency Phone: 775-544-1328
Shown By
Agent Name: Danielle Frisbie
Agent Phone: (719) 351-1793
Agency Title: The Cutting Edge, Realtors

Estimate Your Payment
Estimated Payment
$ 2,566.21 per month $2,290.42 Principal & Interest $140.17 Property Tax $135.62 Homeowner's Insurance
2035 Tinsel Place | MLS# 8068975
This single family home located at 2035 Tinsel Place, Colorado Springs, CO 80920 is currently listed for sale with an asking price of $464,990. This property was built in 1986 and has 4 bedrooms with 1802 sq. ft. Tinsel Place is located in the Sable Chase subdivision. Search Sable Chase real estate on dfrisbie.thecuttingedgerealtors.com today.